The History of Terminal Warehouse: From Industrial Hub to The Mallory, NYC’s Events Destination

A freight train once ran straight through the spine of Terminal Warehouse in New York City, rolling into a 670-foot brick tunnel at its core off the Hudson River freight lines. Decades later, club kids danced where those trains once ran. Now that corridor is ready to invite guests into The Mallory at Terminal Warehouse, the newest event venue from Convene Hospitality Group (CHG) opening in fall 2026 in West Chelsea. As the company’s 18th Manhattan location, it’s the first CHG venue branded under its own name, designed specifically for social events, such as corporate galas, brand launches, weddings, and fashion shows.
Built inside a 135-year-old industrial shipping and storage facility that has evolved to absorb the city’s changing needs, The Mallory is more than a new event space in a repurposed structure. Here, the history isn’t a backdrop; it’s the amenity. The multi-purpose Terminal Warehouse is a case study of what a building can offer once it has lived several lives, and of the people who recognized its potential as a one-of-a-kind gathering place.
“The Mallory at Terminal Warehouse was born out of the opportunity to more adeptly serve the experiential events industry in New York — and do it better than anyone else in the market,” says Ryan Simonetti, president and CEO of CHG.
From Westside Cowboys to The Tunnel Nightclub

Terminal Warehouse was built in 1891 on the Hudson River as a freight hub, a full city block of fortress masonry, spanning from 11th to 12th Avenues and 27th to 28th Streets. Designed by architect George B. Mallory to move goods in and out of Manhattan, its defining feature was a rail tunnel that ran the length of the building. Trains entered Terminal Warehouse through a curved brick archway, passed through the core, and exited onto float bridges bound for New Jersey. The architecture of Terminal Warehouse even mirrored the freight: heavy timber framing, iron shutters, arches spaced to the length of a boxcar.
Trains were an important form of transport, and in the 1850s an ordinance permitted street-level rail lines to run down 10th Avenue through Chelsea. The avenue became a high-traffic thoroughfare where trains moved alongside horse-drawn carriages and pedestrians. Patrols on horseback, called the Westside Cowboys, were employed to travel ahead of the slow-moving trains on 10th Avenue, waving a red flag by day and carrying a red lantern for visibility at night, as a warning to carriages, cars, and anyone on foot. The creation of the High Line in the 1930s, an elevated railroad that now operates as a destination walking trail and park, and the use of trucks for transportation eliminated the need for the street-level trains. In 1941, George Hayde is reported to have patrolled as the last urban cowboy along the 10th Avenue railroad, riding a horse named Cyclone ahead of traincars filled with oranges.
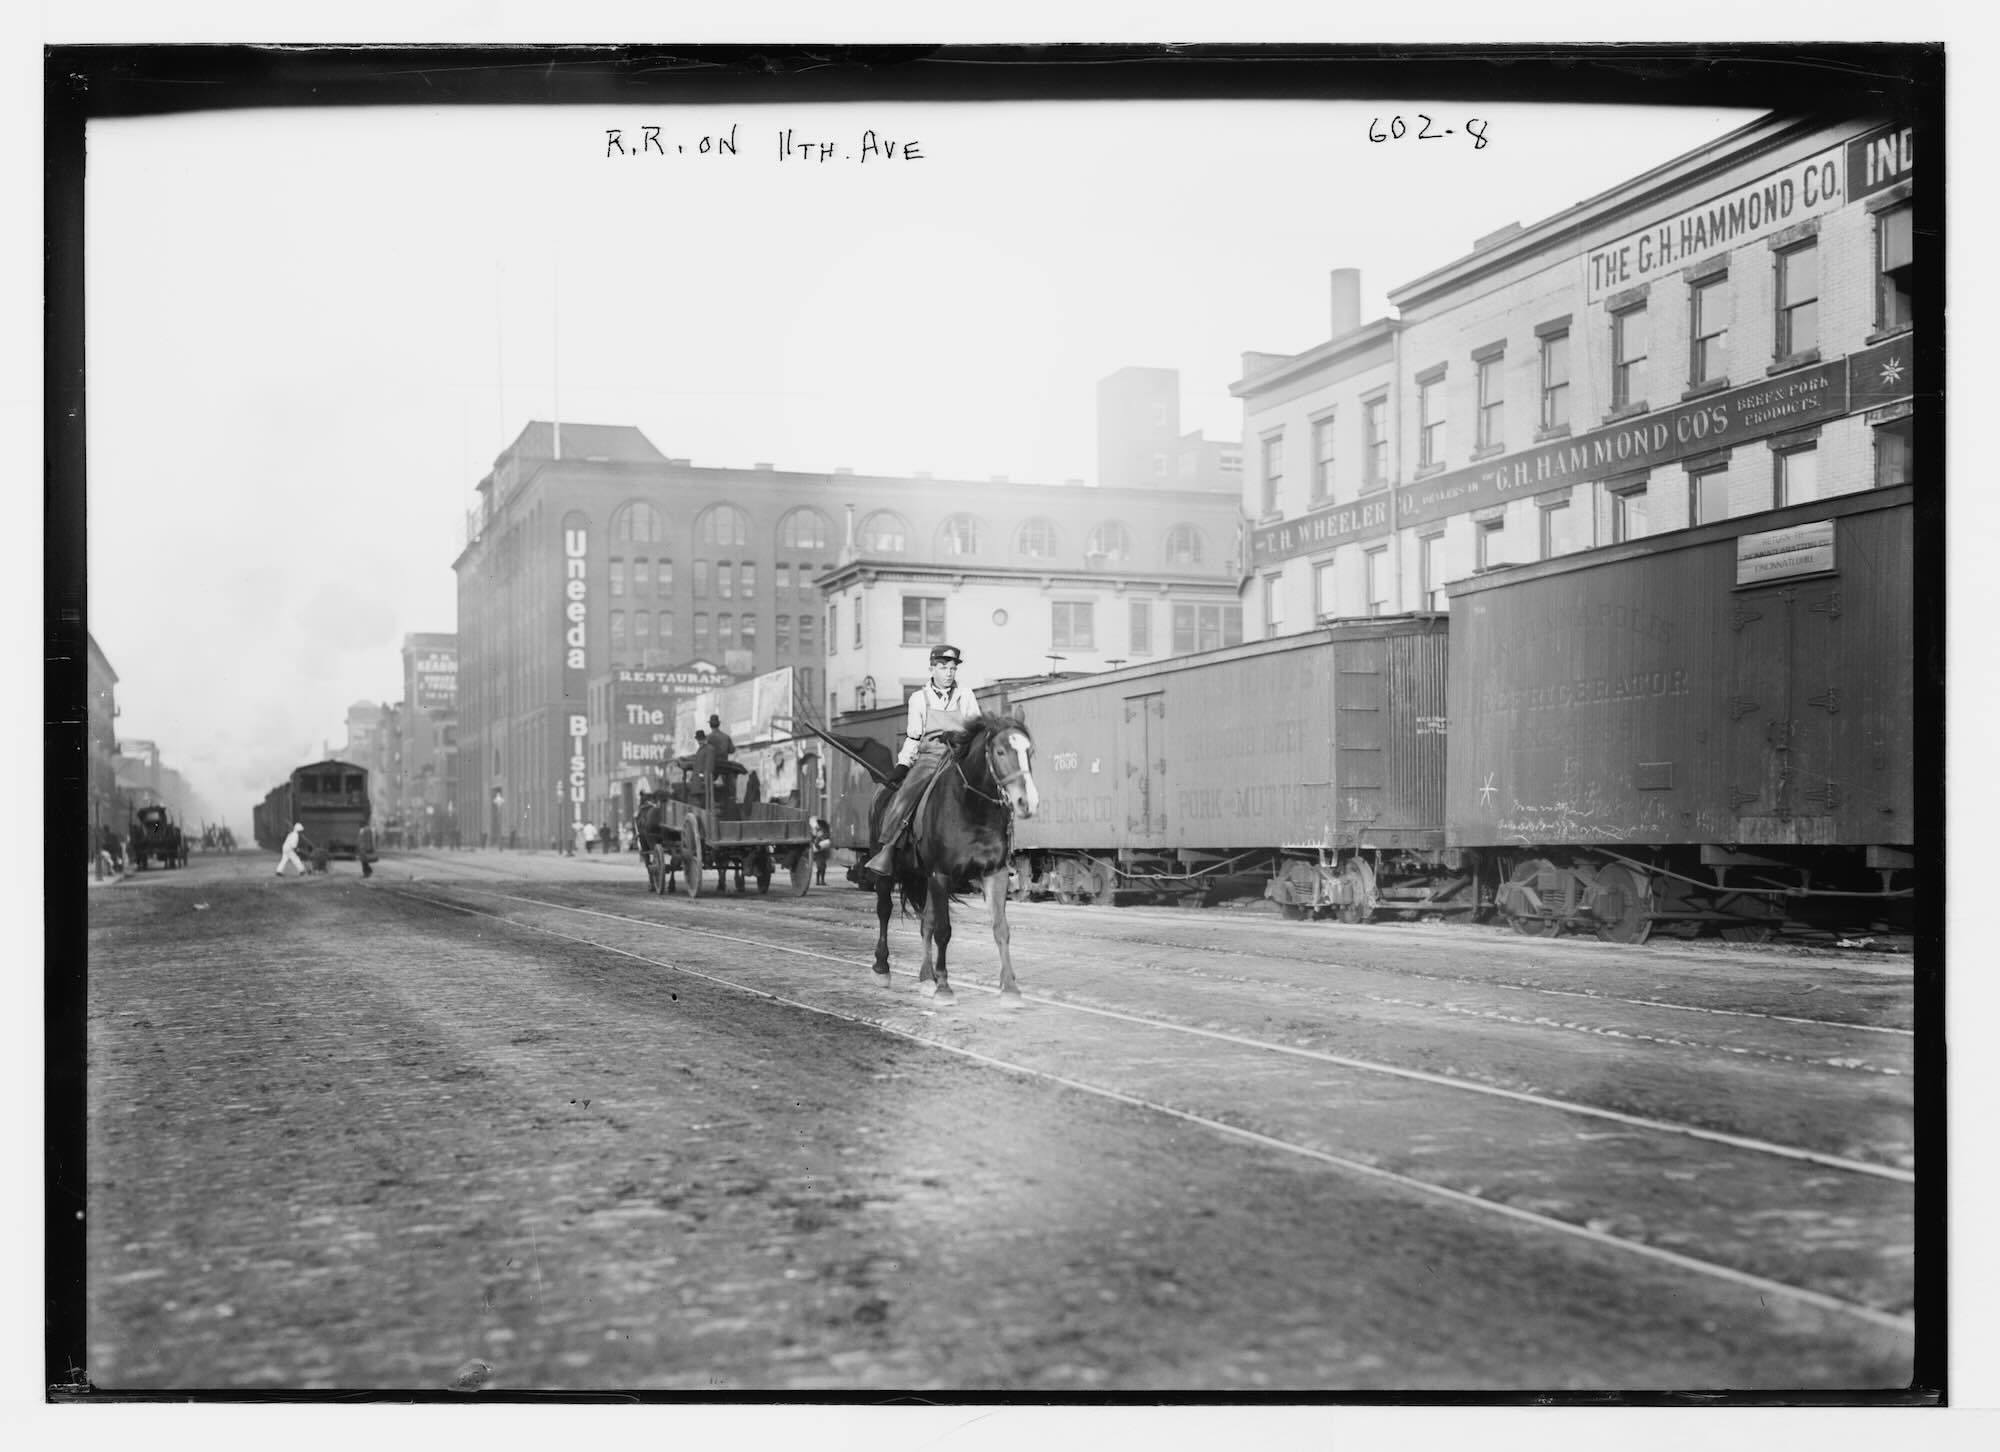
As the ground-level depot became obsolete, the Terminal Warehouse building found new work as a self-storage facility, then office space.
Then, from 1986 to 2001, its central rail corridor became The Tunnel, a sprawling mega-club reportedly spanning 80,000 square feet and an epicenter of New York nightlife. Owned by “Club King” Peter Gatien, the gritty, highly influential club was known for avant-garde theme rooms, club-kid culture, and its Sunday night hip-hop party, Mecca. The Notorious B.I.G., Jay-Z, and Snoop Dogg were just a few of the many artists who performed there.
How Terminal Warehouse was Preserved and Reinvented


The building’s latest chapter is one of the largest adaptive-reuse projects in New York’s recent history, a four-year redevelopment undertaken by developers with COOKFOX Architects. This overhaul has turned the landmark into a 1.3-million-square-foot workplace and retail destination, and recently earned it a 2026 CoStar Impact Award for ‘Redevelopment of the Year’ in New York City.
But what matters most for planners and their events is what the architects chose to keep. COOKFOX preserved 3.2 acres of brick masonry, 756 windows, iron shutters, and rare heavy-timber columns milled from trees dated to roughly 1512. The rail tunnel was restored as the building’s central spine and beating heart, with decorative track lines tracing the original rails and preserved rail segments set under glass in the floor. Around 130,000 square feet was carved from the building’s center to bring a landscaped, open-air courtyard of daylight deep into the plan for the first time.
The development of The Mallory, which spans more than 50,000 square feet across three floors and is the building’s first event venue tenant, picks up where the preservation project left off. CHG Vice President of Design Katie Timmerman says the building’s history inspired how she designed the space inside the preserved shell.
“A high-end hospitality venue wasn’t a new use we invented; it was the next chapter in a building that had already been drifting toward social space for 40 years,” Timmerman says. “Most hospitality venues buy architectural character through a design budget. This one came with it.”
The Mallory is Designed in the Language of Event Planners
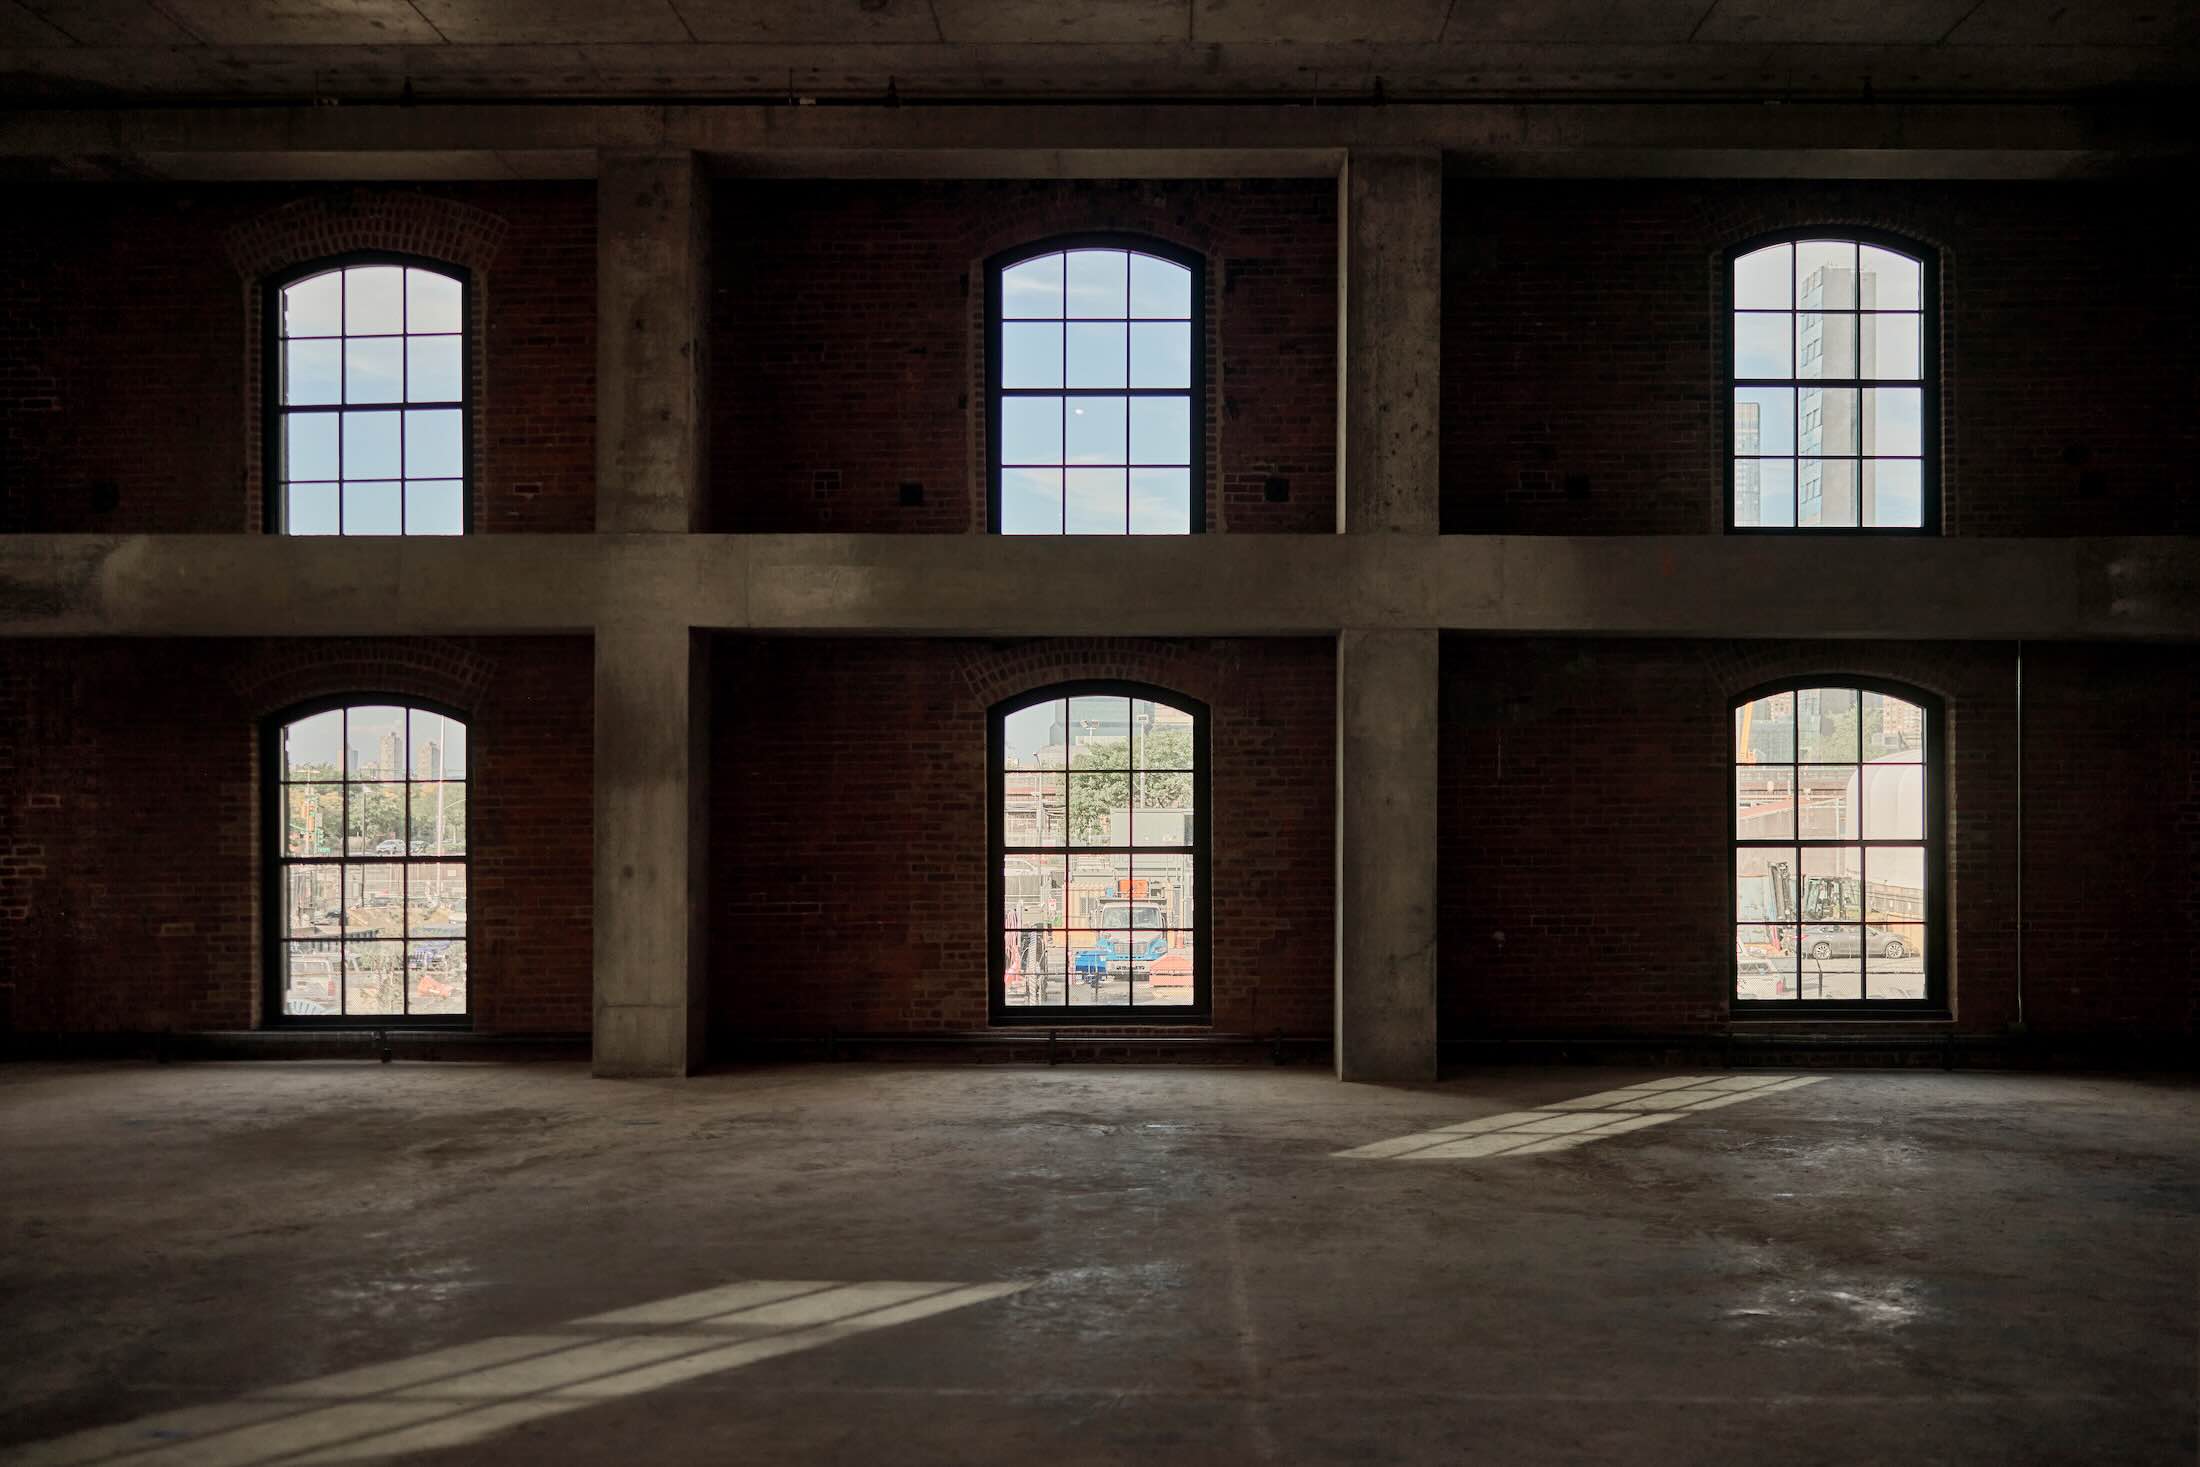
Some of the designer’s smartest touches in The Mallory are invisible by design: Custom steel doors that close off the bar were matched to the ironwork on the building’s facade, so the room wouldn’t look like it’s wearing a patch. A mezzanine in the double-height hall was demolished, removing existing square footage “because the room only works at full height,” Timmerman says. The chandeliers are custom-built to be removed, folded and stored, so a stripped-down fashion show and a formal gala can get genuinely different rooms, she explains, “not the same room with different tablecloths.”
For event planners, The Mallory’s preserved character is a gift with monetary value. Most venues are blank boxes, Timmerman says, so the event budget often goes to draping, backdrops, and the built environment to set a mood. At The Mallory, the brick, timber, and arched windows already do that work for the client, freeing them to spend less on transforming the venue and more on layering onto the preserved architectural details.
The landmarked Terminal Warehouse building also hands event planners a unique narrative, Timmerman says. “Corporate events and product launches often need a rented narrative, brand partnership, celebrity tie-in or some hook to justify the venue choice,” she says. “The building’s own history, freight terminal turned social space, gives that hook.”
The scale comes built-in, too. Ceilings that clear 20 feet and integrated rigging points mean production companies aren’t trucking in freestanding trusses or renting height they don’t have, according to Timmerman.
Because the space already offers so much, the strongest events work with the architecture, says Timmerman, such as the rows of arched windows overlooking the water and exposed brick for a warm yet distinctly New York feel.
This NYC Social Events Space Is Built to Flex for High-Production Events

Director of Production at CHG, Brianna Poh-Beck, views the historic nature of the event venue as a way to elevate the production capabilities: “We embrace the industrial character of the building.”
Capable of hosting up to 550 guests and designed to carry a single event from arrival through after-party, The Mallory is ideal for bespoke experiences such as social events, birthday and holiday parties, awards dinners, fashion shows, weddings, bar mitzvahs and high-end corporate functions.
Planners can bring guests in through a private entrance or through the tunnel, into a first-floor reception lounge anchored by a 25-foot bar, then up to the grand event hall on the second floor. Designed with a comfortable, hotel-lobby feel, the first-floor lounge serves as a dedicated pre-function area equipped with soft seating, a coat check, and a built-in bar.
That ascent is where the building’s design does the work. “You arrive expecting that scale, and our main arrival is lower, tighter, more intimate by comparison,” Timmerman says. “Then you go upstairs, and it opens into a double-height space with arched windows nobody sees coming from street level.” The contrast, she adds, “wasn’t something we invented. The building handed it to us.”
A flexible third floor can be customized for each event’s needs, from a model-holding and hair-and-makeup hub for fashion clients to additional breakout space or a second dining room for corporate clients. “It is meant to be whatever the client desires — it isn’t a ‘rinse and repeat’ space,” Poh-Beck says.
Hospitality-driven Event Production Is the Backbone of The Mallory Design
Behind the ambience is the in-house infrastructure that makes events happen. The Mallory features an on-site commercial catering kitchen, theatrical lighting, flexible 4K projection and a custom point-source speaker system. But the production rigging is where clients get real control over the room, Poh-Beck says.
“Because we have almost 360-degree capability — thanks to the motorized truss and static rigging points throughout the ceiling — we can reorient the room to fit the client’s vision,” Poh Beck says. “We’ve even had social clients ask to use the static rigging points for aerial performers, which is possible. You have the freedom to really own the environment.”
The motorized truss also trims load-in, she says, because reconfiguring the room doesn’t require the scissor lifts and extra labor a static-only rig would.
Every booking comes with a dedicated event production manager and technician from CHG’s Event Production Studios, the in-house team that acts as creative partner from the first site tour through the event itself. The result, Poh-Beck says, is a one-stop shop that spares clients the markups of third-party vendors.
The Mallory is not a turnkey ballroom, and that is the point. “It’s built to either embrace its industrial architecture or to be fully transformed by the client,” Poh-Beck says.
The Mallory at Terminal Warehouse: Where the City Gathers Next
For more than a hundred years, Terminal Warehouse has taken on whatever the city asked of it — freight, nightlife, and now, a venue built for how people gather next. The Mallory is the newest chapter in that story, where history isn't a backdrop you rent; it's structure already at work around you. Every wedding, anniversary, and gala adds another page — and it's a story best experienced firsthand, standing inside The Hudson main hall.
Ready to write your own chapter? Schedule a tour of The Mallory and see The Hudson main hall in person.